Lauren Hurd

BEDS3
BATHS2 full 1 partial
SQUARE FEET2,626
MLS#177177
STATUSActive
PROPERTY TYPEResidential - Single Family
SUBDIVISIONThe Gates Of Wellington
Property Description
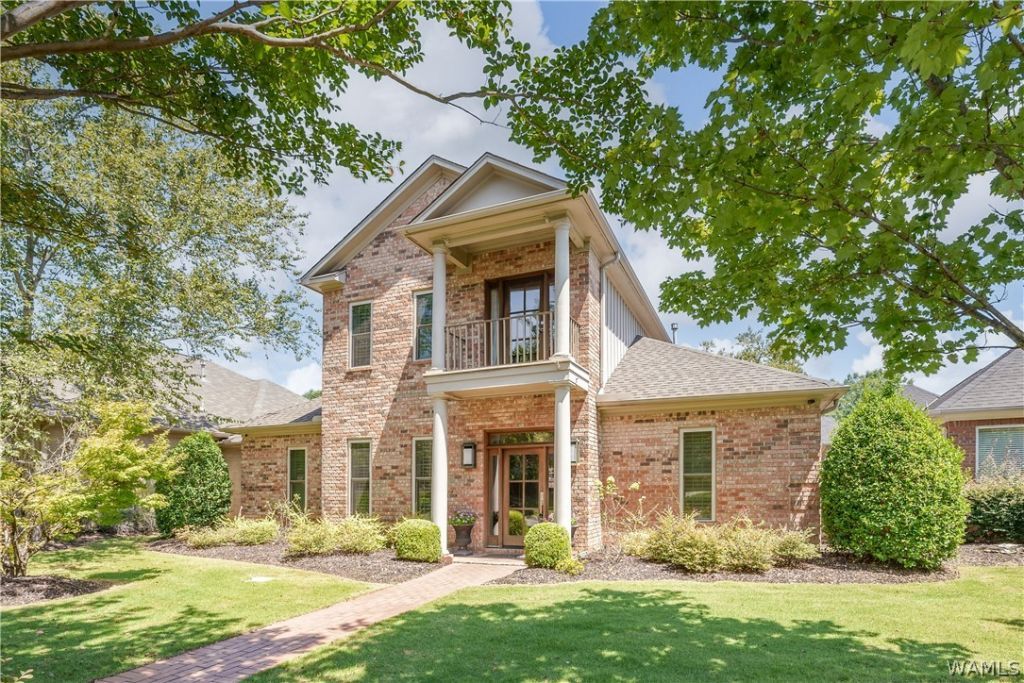
Welcome to this beautiful 3-bedroom, 2.5-bath home located in the gated community of The Gates of Wellington in the highly desirable Verner School Zone! Outdoor patio with built in grill, screened in porch- this house has it all! The spacious, open-concept floor plan offers plenty of room featuring a separate dining room, kitchen bar, and breakfast nook. Step outside and discover your own private entertaining retreat on the back porch with a dedicated outdoor cooking area with a built-in grill, mini fridge, and countertop space. With the screened-in porch you can simply enjoy the outdoors year-round. The primary suite is conveniently located on the main level and offers a true retreat, featuring a grand bathroom with heated floors and an impressive walk-in closet youll love. Upstairs, youll find two spacious bedrooms connected by a Jack-and-Jill bathroom. With an incredible amount of living and entertaining space both inside and out, this home truly has it all.
Property Features
Property Type: Residential - Single Family
Cooling: 1 Unit
Roof Type: Composition, Shingle
Stories: 2.0
Year Built: 2003
Amenities
Open Concept
Rain Gutters
Feature Descriptions
Appliances: Water Heater
Community Features: Gutter(s)
Days on Site: 2
Exterior: Brick
Fireplace: Gas Log
Laundry: Laundry Room
Parcel#: 30-03-07-2-001-010.000
Parking: Concrete, Driveway
Water: Public
Local Schools
High School: Northridge
Middle School: Northridge
Elementary School: Verner
Listed By / Shown By
Listed By
Agency Name: HAMNER REAL ESTATE

Shown By
Agent Name: Lauren Hurd
Agent Phone: (205) 242-0655
Estimate Your Payment
Estimated Payment
$ 1,283.79 per month $1,135.04 Principal & Interest $0.00 Property Tax (data not provided by mls) $148.75 Homeowner's InsuranceChange Payment Information
Privacy Policy / DMCA Notice / ADA Accessibility


This site is hosted, designed and copyright
© 1994 - 2026 by
Delta Media Group, Inc. -- Patent Pending --
1633 Williamsburg Lane | MLS# 177177
This single family home located at 1633 Williamsburg Lane, Tuscaloosa, AL 35406 is currently listed for sale by HAMNER REAL ESTATE, with an asking price of $510,000. This property was built in 2003 and has 3 bedrooms and 2 full and 1 partial baths with 2626 sq. ft. Williamsburg Lane is located in the The Gates Of Wellington subdivision. Search The Gates Of Wellington real estate on laurenhurd.hamnerrealestate.com today.