Lauren Hurd

BEDS6
BATHS4 full 1 partial
SQUARE FEET5,952
MLS#177121
STATUSActive
PROPERTY TYPEResidential - Single Family
SUBDIVISIONRiverchase
Property Description
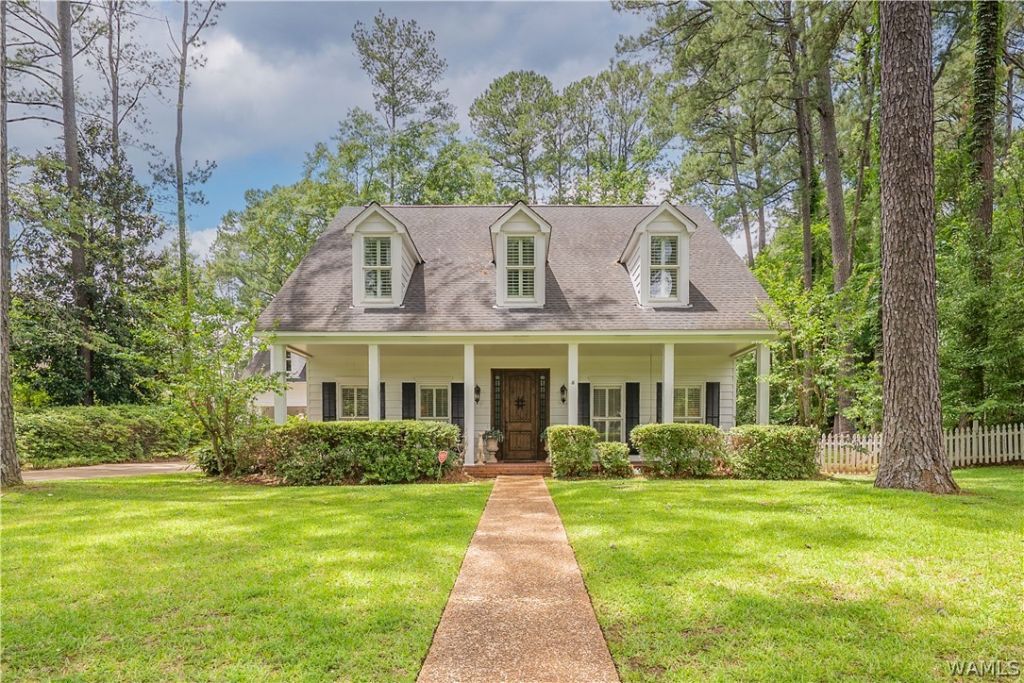
Nestled in the sought after Riverchase community, this exceptional home offers nearly 6,000 square feet of thoughtfully designed living space on a spacious lot. The updated, open concept kitchen seamlessly connects to the main living areas, creating an inviting setting for both entertaining and everyday living. Beautiful hardwood floors flow throughout much of the home. The expansive primary suite offers convenient patio access and generously sized closets. Additional features include a large bonus room, spacious secondary bedrooms, and abundant walk-in attic storage. Outdoors, the generous backyard provides plenty of room to relax and entertain, while an irrigation system services both the front and back yards. Offering a wonderful blend of luxury, comfort, and functionality.
Property Features
Property Type: Residential - Single Family
Cooling: 3+ Units
Heating: Multiple Heating Units
Lot Size: 0.53 Acres
Roof Type: Composition, Shingle
Stories: 2.0
Year Built: 1985
Amenities
Separate/Formal Dining Room
Game Room
Home Office
Open Concept
Walk-In Closet(s)
Rain Gutters
Sprinkler/Irrigation
Feature Descriptions
Appliances: Multiple Water Heaters
Community Features: Gutter(s)
Days on Site: 4
Exterior: Lap Siding, Other
Fencimg: Wood
Fireplace: Electric, Gas Log, Family/Living/Great Room, Living Room
Flooring: Hardwood
Formal Dining: Yes
Laundry: Main Level, Laundry Room, Laundry Tub
Lot: Level, Trees
Parcel#: 30-03-07-2-001-001.003
Parking: Attached Carport, Concrete, Driveway
Sewer: Connected
Utilities: Sewer Connected
Local Schools
High School: Northridge
Middle School: Northridge
Elementary School: Verner
Listed By / Shown By
Listed By
Agency Name: HAMNER REAL ESTATE

Shown By
Agent Name: Lauren Hurd
Agent Phone: (205) 242-0655
Estimate Your Payment
Estimated Payment
$ 2,265.26 per month $2,002.79 Principal & Interest $0.00 Property Tax (data not provided by mls) $262.47 Homeowner's InsuranceChange Payment Information
Privacy Policy / DMCA Notice / ADA Accessibility


This site is hosted, designed and copyright
© 1994 - 2026 by
Delta Media Group, Inc. -- Patent Pending --
2400 Yorktown Drive | MLS# 177121
This single family home located at 2400 Yorktown Drive, Tuscaloosa, AL 35406 is currently listed for sale by HAMNER REAL ESTATE, with an asking price of $899,900. This property was built in 1985 and has 6 bedrooms and 4 full and 1 partial baths with 5952 sq. ft. Yorktown Drive is located in the Riverchase subdivision. Search Riverchase real estate on laurenhurd.hamnerrealestate.com today.