Lauren Hurd

BEDS4
BATHS3 full
SQUARE FEET3,957
MLS#177151
STATUSActive
PROPERTY TYPEResidential - Single Family
SUBDIVISIONWoodland Hills
Property Description
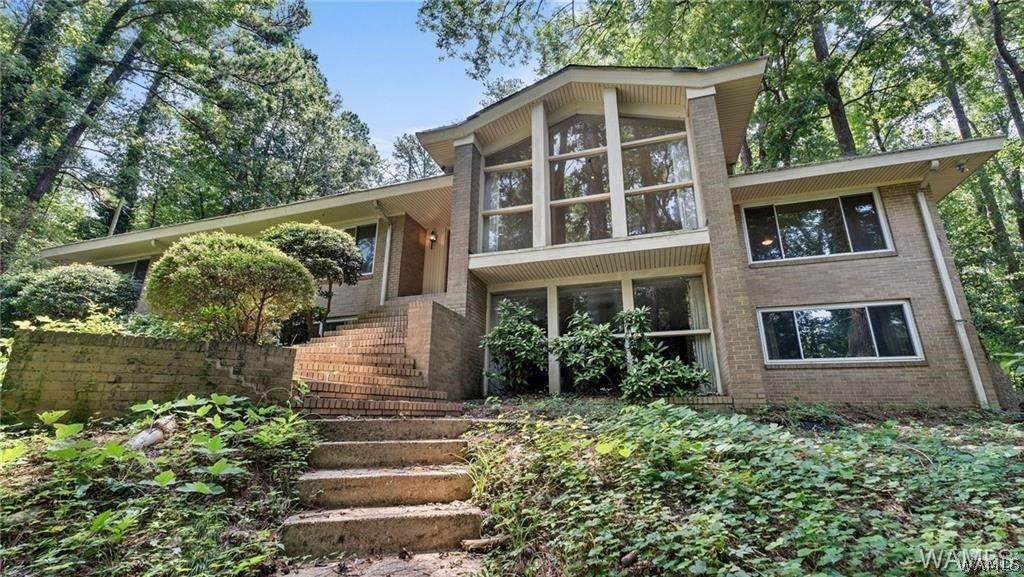
Situated on 1.5 acres among mature trees in Woodland Hills, this stunning mid-century modern home offers the perfect blend of timeless architecture, privacy, and thoughtful updates. The main level features 3 spacious bedrooms and 2 full baths, with beautiful hardwood floors throughout. Cathedral ceilings and dramatic floor-to-ceiling windows fill the living and dining rooms with natural light, creating an inviting, open feel. The primary suite has been refreshed with new LVP flooring, while the kitchen and breakfast areas feature cork flooring. Downstairs, youll find a 4th bedroom and full bath, along with abundant flex space. Offering exceptional privacy, this Woodland Hills gem captures everything buyers love about mid-century modern design: clean lines, light-filled spaces, and a seamless connection to nature. If youve been searching for a unique home in a peaceful setting, this is one you wont want to miss.
Property Features
Property Type: Residential - Single Family
Basement: Crawl Space, Full, Partially Finished, Walk-Out Access
Cooling: Central Air,1 Unit
Fireplaces: 2
Heating: Central, Natural Gas
Lot Size: 1.50 Acres
Roof Type: Composition, Shingle
Stories: 2.0
Year Built: 1960
Amenities
Breakfast Area
Ceiling Fan(s)
Separate/Formal Dining Room
Cable TV
Vaulted Ceiling(s)
Rain Gutters
Feature Descriptions
Appliances: Gas Water Heater
Association Amenities: Pool
Community Features: Gutter(s), Pool
Days on Site: 3
Exterior: Brick
Fireplace: Two, Great Room, FamilyLivingGreat Room, Masonry
Flooring: Hardwood
Formal Dining: Yes
Laundry: Inside, In Basement, Laundry Closet, Laundry Room
Parcel#: 30-09-32-1-005-051.000
Parking: Attached Carport, Concrete, Driveway
Pool: Community, Association
Sewer: Connected
Swimming Pool: Yes
Utilities: Cable Available, Sewer Connected
Local Schools
High School: Bryant
Middle School: Eastwood
Elementary School: Arcadia
Listed By / Shown By
Listed By
Agency Name: Carrie Fitts Real Estate
Agency Phone: (205) 248-7353
Shown By
Agent Name: Lauren Hurd
Agent Phone: (205) 242-0655
Agency Title: Hamner Real Estate, LLC

Estimate Your Payment
Estimated Payment
$ 1,132.50 per month $1,001.28 Principal & Interest $0.00 Property Tax (data not provided by mls) $131.22 Homeowner's InsuranceChange Payment Information
Privacy Policy / DMCA Notice / ADA Accessibility


This site is hosted, designed and copyright
© 1994 - 2026 by
Delta Media Group, Inc. -- Patent Pending --
3515 Woodland Hills Drive | MLS# 177151
This single family home located at 3515 Woodland Hills Drive, Tuscaloosa, AL 35405 is currently listed for sale with an asking price of $449,900. This property was built in 1960 and has 4 bedrooms and 3 full baths with 3957 sq. ft. Woodland Hills Drive is located in the Woodland Hills subdivision. Search Woodland Hills real estate on laurenhurd.hamnerrealestate.com today.