Lauren Hurd

BEDS3
BATHS2 full
SQUARE FEET2,042
MLS#177056
STATUSActive
PROPERTY TYPEResidential - Single Family
SUBDIVISIONWoodmere At The Woodlands
Property Description
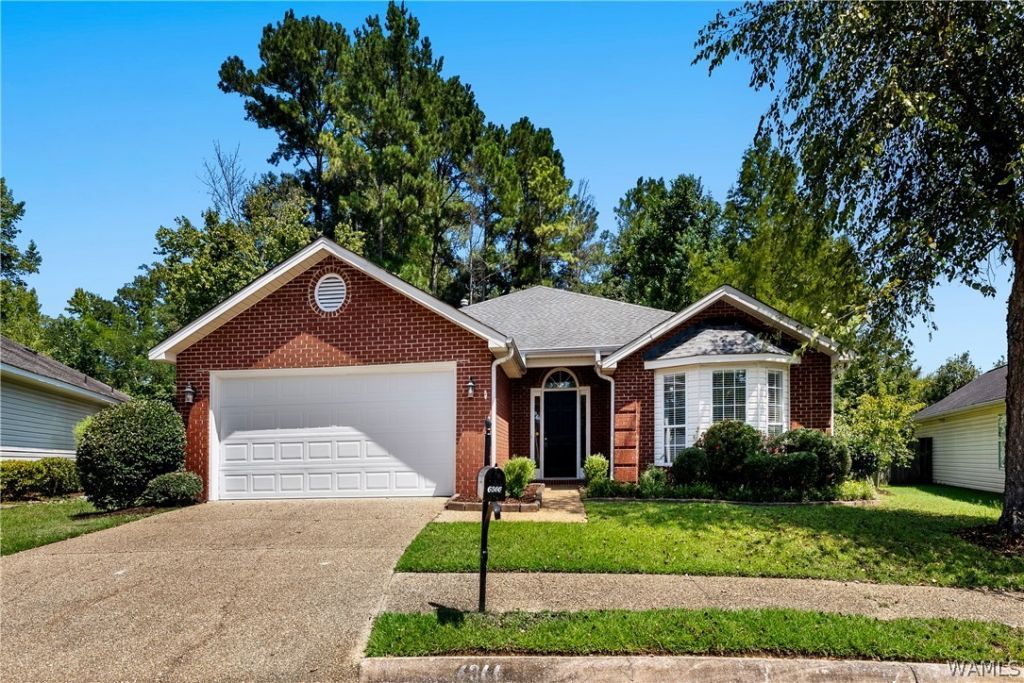
Enjoy low-maintenance living in this inviting all-brick garden home! The spacious kitchen offers abundant cabinetry, generous prep space, and a bright breakfast area perfect for morning coffee. The open living room centers around a cozy gas-log fireplace and flows into a gracious dining space filled with natural light. French doors open to a relaxing sunroom overlooking the fenced-in backyard and koi pond. The primary suite features a tray ceiling and private bath with two sinks, a soaking tub beneath a skylight, and a separate shower. Two additional bedrooms and a full bath provide plenty of flexibility for guests or a home office. Conveniently located near I-20/59, this home combines comfort, charm, and easy access to shopping, dining, and everyday conveniences.
Property Features
Property Type: Residential - Single Family
Cooling: Central Air,1 Unit
Home Style: Garden Home
Lot Size: 0.20 Acres
Roof Type: Composition, Shingle
Stories: 1.0
Taxes: $1,323
Year Built: 1998
Amenities
Ceiling Fan(s)
Granite Counters
Pantry
Solid Surface Counters
Sun Room
Cable TV
Walk-In Closet(s)
Bay Window
Rain Gutters
Feature Descriptions
Appliances: Dishwasher, Electric Oven, Electric Range, Gas Water Heater
Community Features: Gutter(s)
Days on Site: 4
Exterior: Brick
Fencimg: Wood
Fireplace: Living Room
HOA Fee: 329/ Annually
Laundry: Laundry Room
Lot: Level, Trees
Parcel#: 37-02-09-1-004-001.035
Parking: Attached, Concrete, Driveway, Garage
Patio/Porch: Open, Patio
Security: Smoke Detector(s)
Sewer: Connected
Utilities: Cable Available, Sewer Connected
Window: Blinds, Skylight(s)
Local Schools
High School: Bryant
Middle School: Eastwood
Elementary School: Woodland Forest
Listed By / Shown By
Listed By
Agency Name: Pritchett Moore Real Estate
Agency Phone: (205) 349-6500
Shown By
Agent Name: Lauren Hurd
Agent Phone: (205) 242-0655
Agency Title: Hamner Real Estate, LLC

Estimate Your Payment
Estimated Payment
$ 878.01 per month $678.80 Principal & Interest $110.25 Property Tax $88.96 Homeowner's InsuranceChange Payment Information
Privacy Policy / DMCA Notice / ADA Accessibility


This site is hosted, designed and copyright
© 1994 - 2026 by
Delta Media Group, Inc. -- Patent Pending --
6366 Woodmere Drive | MLS# 177056
This single family home located at 6366 Woodmere Drive, Tuscaloosa, AL 35405 is currently listed for sale with an asking price of $305,000. This property was built in 1998 and has 3 bedrooms and 2 full baths with 2042 sq. ft. Woodmere Drive is located in the Woodmere At The Woodlands subdivision. Search Woodmere At The Woodlands real estate on laurenhurd.hamnerrealestate.com today.